
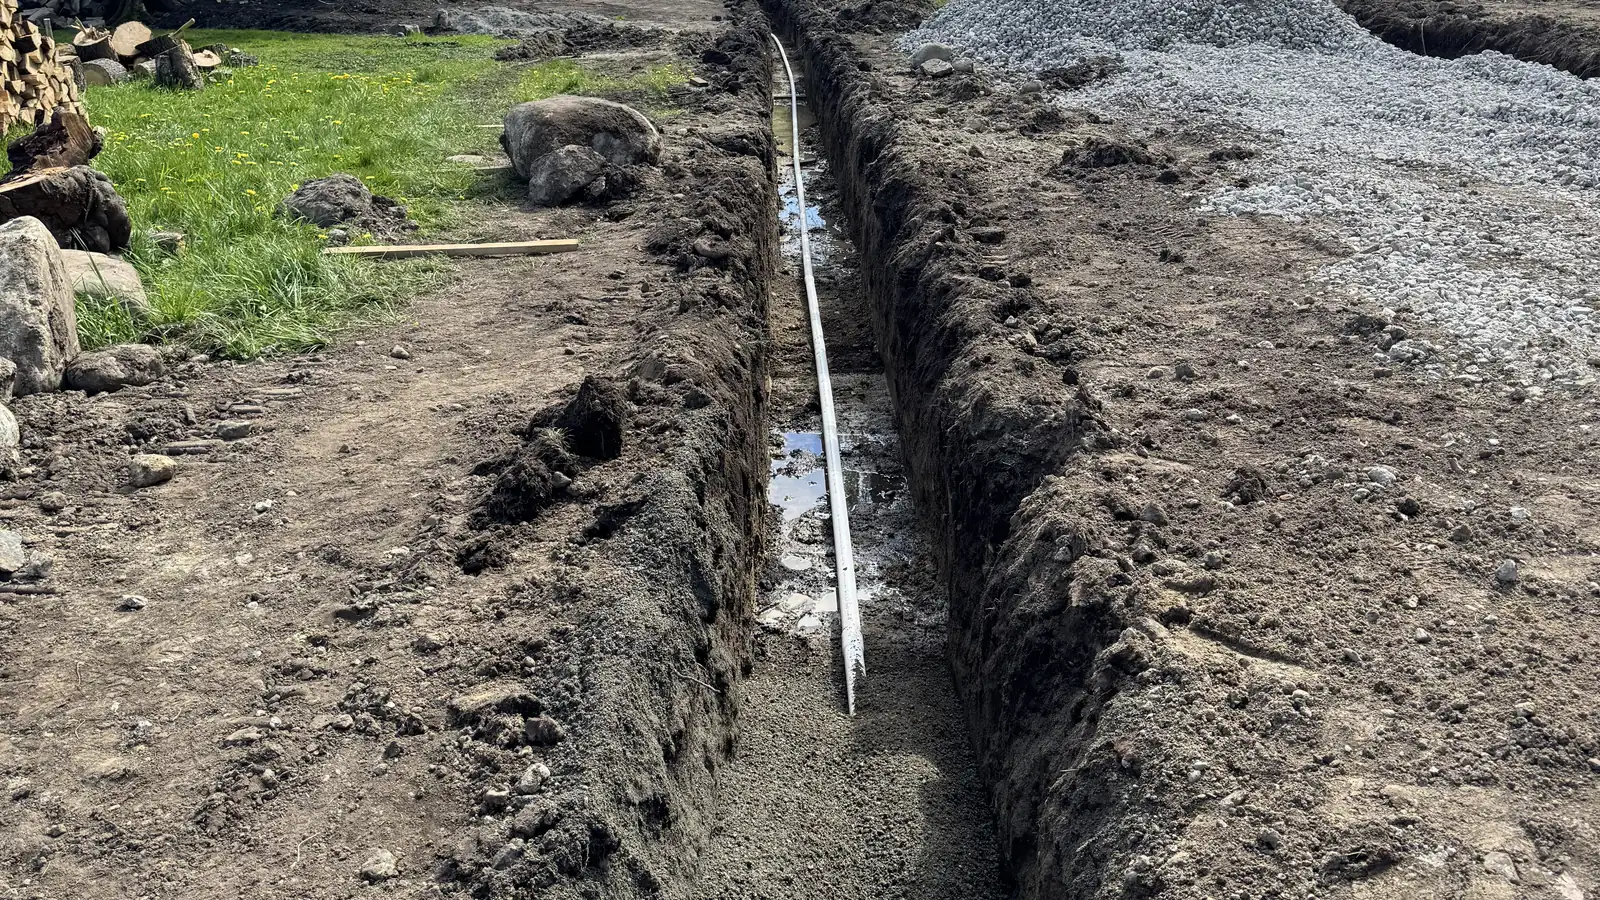
What is the difference between a footing drain and a French drain?
The difference is where each drain sits and what it protects. A footing drain circles the foundation at the footing and keeps water away from the walls and space below grade. A French drain runs through the yard or across a slope and moves water out of saturated ground. Both are perforated pipe in washed rock and fabric.
How is a footing drain different from a French drain?
A footing drain belongs to the house. It runs the full perimeter of the foundation, right beside the footing, and carries water away from the walls. People also call it a foundation drain or a perimeter drain. Drain tile is another name, and today it means perforated plastic drainage pipe.
A French drain belongs to the yard. It lets extra water escape from ground that stays soaked, such as a soggy lawn or a low spot.
On Whidbey Island, one lot can need both. Much of the island has dense glacial till below the topsoil, known here as hardpan. Rain that soaks in stops on the till and spreads sideways. A foundation dug into its path can collect it.
We build both kinds on the island. Our footing drain installation page covers new houses and replacing an old drain around a finished one.
Where does a footing drain go?
The International Residential Code, which Washington adopts, says how low a footing drain sits. It goes at or below the top of the footing, or below the bottom of the slab. A Pacific Northwest National Laboratory building guide places the pipe outside the footing, not on top of it.
The code also sets the rock:
- Under the pipe: a bed at least 2 inches deep of washed gravel or crushed rock.
- Over the pipe: at least 6 inches of that same rock.
- Past the footing: a gravel or crushed stone drain extends at least 1 foot beyond its outside edge.
- Above the footing: that gravel rises at least 6 inches over its top, under filter fabric.
- Around the pipe: filter fabric, or fabric over the rock above it, unless the maker advises otherwise.
In the laboratory’s guide, the pipe goes in with its perforations facing down. The rock must be clean, since silt and sand clog the holes or build up in the pipe. The pipe runs the full perimeter on a slight slope, so water entering anywhere drains to one collection point.
On a new house, we set the footing drain after the footings and walls are in and before the backfill. Our excavators with the tilt rotator place the drain rock along the footing.
Where does a French drain go?
A French drain goes where the ground stays wet. For a landscape French drain, an LSU AgCenter extension guide gives a usual trench width of 12 to 18 inches. Depth runs 18 to 24 inches.
Washed gravel fills the trench around a perforated pipe laid at its base, usually 4 inches in diameter. The trench gets a geotextile fabric lining first, so washed-in soil cannot work into the gravel and clog it. The base of the trench needs enough slope to move water the right way, toward an outlet.
Set across a slope above a house or a soggy area, the same trench is a curtain drain. It cuts off water riding downhill on the hardpan before that water arrives. We trace where the water comes from first, as our French drain installation page explains.
Does Washington code require footing drains?
In many cases, yes. Washington adopts the 2021 edition of the International Residential Code in WAC 51-51-003. Its section R405.1 calls for drains when concrete or masonry foundation walls hold back soil. It applies where those walls enclose a living or usable space below grade, as in a basement.
The exception is well-drained ground or a sand and gravel mix, the code’s Group I soils. There, no drain is required. A single lot on the island can mix clean sand with dense till, cobble and groundwater. Ask the county, or the city or town inside Oak Harbor, Coupeville or Langley, whether your lot qualifies.
Those foundation rules set no requirement for a French drain out in the yard. The grading rule, R401.3, covers the slope next to the house. The ground has to drop at least 6 inches over the first 10 feet from the foundation. If a lot line, wall or slope blocks that drop, drains or swales must move the water away.
If rain heads for the house, the fix may be regrading the yard so water runs away from the house. A drain then has less water to carry.
How can you tell an old footing drain has failed?
Water collecting in the crawlspace or basement is the sign to watch for. The national laboratory’s guide treats it as a sign of a missing or failed drain. The water can have other causes, too.
Dirt or roots can clog an old drain, and landscaping or later digging can break it. Some older houses never had a footing drain at all.
Before anyone digs, the guide says to check these:
- Gutters and downspouts are in place and working.
- There are no plumbing leaks in the crawlspace or basement.
- No gaps or cracks in the walls let water in.
- The ground slopes away from the foundation.
- Patios, walks and driveways slope away from the house, or have drains.
If water still gets in after those checks, replacing the drain is the next step. That means excavating around the house, ideally down to the footing.
Our company came out of custom home building on the island. We still build poured concrete footings and stem walls, and the footing drain goes in with them.
Where the water goes: daylight, a drywell or a storm sewer
A footing drain gathers its water at one collection point. From there, the laboratory’s guide runs a solid pipe to daylight at least 10 feet from the foundation. It can also run to a drywell, or to a storm sewer if the local government approves.
Some houses use a sump pump that lifts the water out. The code allows gravity or a pump, as long as the drain empties into an approved drainage system.
Drywells are Class V wells under the underground injection control (UIC) rule of the state Department of Ecology. French drains used to manage stormwater are on the same list. A drywell or perforated pipe trench that sends stormwater down into the ground is a well the rule allows.
Whoever owns or operates a UIC well registers it with Ecology. Single-family homes skip registration when the well takes nothing but roof runoff, or when it controls basement flooding. The rule leaves out perforated storm drain pipe whose job is to move water on to a surface water body. If your case is unclear, ask Ecology.
Plan the outlet so your extra water does not become the neighbor’s problem, as the LSU guide advises. Check local rules for where it ends up.
Septic drainfields, buried lines and the 811 call
Washington’s on-site sewage rule, WAC 246-272A-0210, keeps drains back from a septic drainfield. Downhill of the drainfield, a foundation drain, curtain drain or drainage ditch must stay at least 30 feet away. Uphill of it, the distance drops to 10 feet.
Footing drains count as foundation drains under that rule, and a French drain across a slope is a curtain drain. If you are not sure where your drainfield sits, ask the county before any digging.
Digging for either drain also falls under Washington’s dig law, RCW 19.122. The 811 locate request goes in two to 10 full business days before digging starts. The same law makes you responsible for locating the private lines you own. Tell us about any you know of, such as a water line out to a shop.
Which drain does your lot need?
Start with where the water shows up. The table matches each case to a drain.
| Where the water shows up | What usually fits | Why |
|---|---|---|
| Crawlspace or basement walls | A footing drain, once the simple causes are ruled out | It catches water at the footing and pipes it away |
| A soggy lawn or low spot | A French drain | It gives water in saturated ground a way out |
| A slope that sends water toward the house | A curtain drain uphill, plus regrading where needed | It catches water moving sideways on the hardpan before it arrives |
| A new house going in | A footing drain beside the footing, set before backfill | The excavation is open, and the code may require one |
Some lots need more than one. A house below a slope can need a curtain drain uphill and a footing drain at the foundation. We work out of Langley, and we look at the ground with you first. Then we pull up the county maps with you.
The price comes in writing before any digging starts. When the problem is bigger than one drain, we build drainage solutions for the whole property.